Skip to content

Artificial landscaping for commercial and retail

Living walls and hedge screens installed around your hours: overnight in the Santa Monica Place food court, off-peak on LA Golf’s rooftop.

What it costs

What commercial properties ask for.

Sector sheet
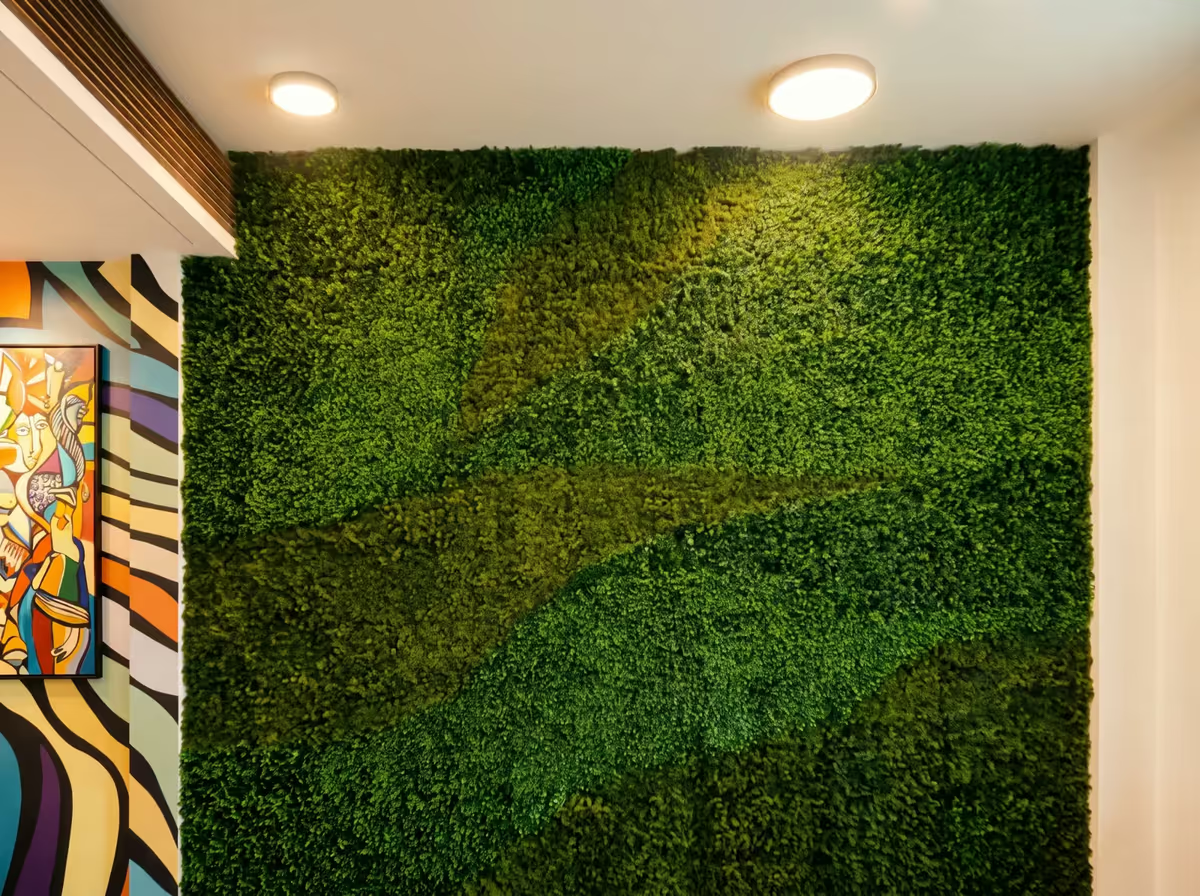
The flowing three-foliage pattern of the Santa Monica food court artificial green wall, beside the mural

Santa Monica Place food court, 2024

From our case study: The client couldn’t allow installation during operating hours, so everything had to happen overnight, with quick staging and a clean handoff before morning traffic.

Read the case study: Artificial living wall for a Santa Monica mall food court (420 sq ft, UV-rated)

Set against the jobs we built for them. A mark means the job’s own case study says so; choose one to read it.

What commercial properties ask for, against four jobs we built for commercial and retail properties. A mark: the job’s case study says so.
Asked forSanta Monica PlaceRetailComptonNew buildLifetime IrvineBrand entranceLA GolfRooftop lounge
Work around your hoursNot in this case study
On a tight scheduleNot in this case study
Planned with your teamNot in this case study
One consistent, finished look
Sector
Commercial and retail
Job files
Four, each with its own case study
Installed by
Geranium Street USA, Inc., CSLB #955154
Site visit
Free and no obligation, in Southern California

In their words.

“We went from hiding an embarrassing utility area to actually showing off the rooftop. Califauxscapes’ hedges looked great the day they were installed and haven’t needed a thing since. Our team loves the new space, and it’s become a real talking point with guests.”

Facility Manager, LA Golf The case study

The paperwork.

What a property manager, an architect or a plan reviewer will ask for, said plainly.

Documentation, license, warranty, estimates and installation for commercial and retail properties
Fire rating

Fire-rated foliage (NFPA 701): an upgrade at extra cost

Standard foliage is UV-stabilized, not fire-rated. The documentation is available on request. More foliage is available on request; fire documentation depends on the product. Requirements still vary by property type, installation location and AHJ review.

Foliage

Nine mats in our library, every one UV-stabilized as standard

Oasis, Boxwood, Ficus, Succulent, Fern, Vallum FRX, Moss, Lush Long Leaf and Dragon Leaf (Geranium Street lookbook FM.2026).

License

Installation by Geranium Street USA, Inc., CSLB #955154

Califauxscapes is the California installation division of Geranium Street USA, Inc.

Warranty

3–5 year limited UV fading warranty (varies by product line) on qualifying products and 1-year installation workmanship warranty.

Coverage is limited and subject to product eligibility and installation scope; ask us what it covers before you buy.

Expected outdoor life

5–7+ years for the mats (Geranium Street lookbook)

An expectation of the mats outdoors, not a warranty term.

Estimates

A render on your photo with an intro estimate, then the final estimate after a free site visit

Installation is priced to your site. Confirmed at a free, no-obligation site visit in Southern California.

Install

After hours or overnight when access and size allow

Decided with you at the site visit.

What it costs.

The released starting prices of the living wall and the privacy hedge, the systems our commercial and retail jobs were built with, and what each price is for.

  1. Living wall

    Controlled vertical greenery for feature walls, entries, and amenity spaces.

    Material, from $18 per sq ft

    Fully custom, per square foot of wall.

    Built for commercial and retail properties
  2. Privacy hedge

    Hedge-style privacy, the day it is installed, for patios, boundaries, and guest-facing edges.

    Material, from $99 per linear ft on your fence or wall

    On your fence or wall: 6 ft tall, single-sided, about 2 to 3 in deep. Freestanding: from $200 per linear ft at 6 ft × 7 in, on posts set in concrete. Taller or shorter is priced by height from the 6 ft rate.

    Built for commercial and retail properties
    • LA Golf rooftopMounting Anchored to the parapet, no roof penetrationsInstall Off-peak hours, within a 3-week deadline

Installation is priced to your site, and can run after hours or overnight when access and size allow; see what moves it.

Confirmed at a free, no-obligation site visit in Southern California.

All four, side by side

Send us your commercial property.

Tell us where the work goes and what it has to fit around: opening hours, a deadline, your architects or contractor. Attach photos here, or we’ll ask for them. We reply with next steps.

(760) 978-7335
  1. A quick callAbout your wall and what it needs to hide.
  2. Online site reviewA render on your photo, with an intro estimate.
  3. Free site visitIn Southern California, for the final estimate. No obligation.

No photos or measurements needed to start. A rough idea is enough.

Fields marked * are required

What would you like built?

Material, from $18 per sq ft, fully custom, + installation, priced to your site.

Height, length, what it needs to hide.

Add photos0 of 2

Up to 2 photos. A wide shot of the whole wall helps most. Have more? Send the rest when we get back to you.

By sending, you agree to our Terms of Service and Privacy Policy, and that we may call, text or email you about your request.

Book a 15-min call

Common questions about commercial and retail properties.

Can you install after hours or overnight?

Yes, when access and size allow; we decide it with you at the site visit. The 420 sq ft living wall in the Santa Monica Place food court went up overnight, and the work on LA Golf’s rooftop was scheduled for off-peak hours.

Do you work with architects and contractors?

Yes. Lifetime Irvine’s 1,800 sq ft entrance wall was designed with Lifetime’s architects, with 3D renderings before anything was built. The 1,500 sq ft Compton wall was built with the contractor, one month from design to completion.

Will a living wall stop graffiti?

It takes the blank canvas away, but nobody can promise a wall is never tagged again. At Compton, a tagged section can be assessed and serviced, cleaned or replaced, without taking down the whole wall.

What does it cost for commercial and retail properties?

Material, from $18 per sq ft for a living wall, fully custom; from $99 per linear ft for a privacy hedge on your fence or wall, or from $200 per linear ft freestanding at 6 ft × 7 in; and from $699 a unit for a privacy wall, 4 ft × 4 ft on the standard composite base (casters or weighted bases are an extra charge, priced to your site). Installation is priced to your site and confirmed at a free, no-obligation site visit in Southern California.

Do you provide fire documentation?

Yes, for fire-rated foliage, an upgrade at extra cost: the NFPA 701 documentation is available on request. Standard foliage is UV-stabilized and not fire-rated. More foliage is available on request; its fire documentation depends on the product. Requirements still vary by property type, installation location and AHJ review.

What happens after we get in touch?

A quick call, then an online site review: a render on your photo, with an intro estimate. If it works for you, a free, no-obligation site visit in Southern California for the final estimate. Then production and install, after hours or overnight when access and size allow.

Can these systems work in high-traffic areas?

They often can, with detailing and material selection matched to expected traffic and cleaning patterns.

How is long-term durability planned?

Durability planning usually includes substrate review, hardware strategy, and maintenance access considerations.

Are tenant approvals needed?

Approval requirements vary by property. Management or landlord review is common on multi-tenant assets.

Can projects be scoped in phases?

Yes. A project can be staged by zone to fit a timeline or budget.

The commercial and retail reference.

At a glance

Commercial teams compare artificial landscaping options on visual impact, durability, and operational fit.

Screening, frontage, and amenity upgrades for active commercial properties.

Califauxscapes designs, builds and installs living walls, privacy hedges and privacy walls for commercial and retail properties in California. Our commercial and retail case studies: Santa Monica Place food court (retail, Santa Monica, 2024), Compton perimeter (new build, Compton, 2025), Lifetime Irvine (brand entrance, Irvine, 2022) and LA Golf rooftop (rooftop lounge, Los Angeles, 2023). Material, from $18 per sq ft for a living wall and from $99 per linear ft for a privacy hedge on your fence or wall, or from $200 per linear ft freestanding at 6 ft × 7 in, each at its released configuration, in standard UV-stabilized foliage; installation is priced to the site, with a free, no-obligation site visit in Southern California for the final estimate. Fire-rated foliage (NFPA 701) is an upgrade at extra cost, with the documentation on request, and installation is by Geranium Street USA, Inc., CSLB #955154. Serving Los Angeles County, San Diego County, Orange County, the San Francisco Bay Area, and the Inland Empire.

Why this industry profile matters

For commercial properties, artificial landscaping can improve visual consistency across public-facing zones while reducing recurring maintenance labor in selected areas.

Commercial projects usually balance appearance, durability, and operational practicality. Typical planning includes frontage impact, tenant visibility, circulation paths, maintenance access, and how the finish will hold across high-traffic public zones.

Who we work with

Commercial owners, property managers, tenant-facing teams, architects, and general contractors.

Where it tends to fit

Best when the project needs a stronger frontage, visual screening, or a lower-maintenance green finish in public-facing areas.

What usually weakens scope

Weak scopes usually blur together privacy, branding, and visual upgrade goals without deciding which one matters most.

Key benefits by use context

Cleaner frontage presentation
Entries, service edges, and public-facing frontages can be upgraded with greenery that still feels controlled and intentional.
Property operations alignment
Phased installs can support occupied environments where downtime is limited.
Cross-zone consistency
Multiple areas can be brought into a cohesive visual language with repeatable detailing.
Practical upkeep profile
It can lower ongoing trimming and irrigation needs compared with traditional plant programs.

Commercial properties usually buy predictability, not just appearance

For commercial and retail properties, artificial landscaping is often attractive because it creates a more controlled finished environment in places where live programs are inconsistent, labor-intensive, or prone to looking tired between service cycles.

That does not mean every site should use it. It means the strongest scopes are the ones where the property has a clear operating reason for wanting a more stable visual outcome in specific public-facing zones.

Those zones are usually predictable: arrival areas, tenant-facing amenities, patio perimeters, service edges that need screening, and blank walls that pull down the overall quality of the frontage. Once the property decides which condition matters most, the recommendation can be built around operations, maintenance access, and brand fit instead of broad category claims.

Commercial scope gets better when the property is honest about the problem

A lot of weak commercial briefs ask for “more greenery” without deciding whether the real problem is privacy, branding, poor frontage quality, or maintenance drag.

That lack of specificity usually leads to overbuilt or underperforming recommendations. The better approach is to define the property condition first, then choose the system that solves it with the least operational friction.

A privacy wall is not just a greener fence, and a living wall is not just decoration. Each system carries a different maintenance profile, visibility impact, and installation logic; the more clearly the property can compare those tradeoffs, the better the final scope tends to perform.

Related commercial case study

Lifetime Irvine: 1,800 sq ft custom artificial living wall at the main entrance

This case study shows how Califauxscapes handles occupied commercial environments where appearance, tenant experience, and maintenance practicality all affect the recommendation.

A custom 1,800 sq ft, irrigation-free living wall was designed with Lifetime's architects for the Irvine main entrance.

How commercial teams choose between screening, feature walls, and soft-edge greenery

Commercial properties usually make the best choice when they decide whether the main job is screening, frontage improvement, or vertical visual impact.

That first choice typically narrows the system quickly.

Use privacy walls for screening
Best when the site needs controlled separation, stronger geometry, or tighter layout control. If the property wants a softer landscape expression, privacy hedges usually read more naturally.
Use living walls for impact
Best when the site needs a branded feature wall, arrival moment, or stronger vertical finish. If line-of-sight control is the main issue, living walls may not solve enough on their own.
Use privacy hedges for softer edges
Best when patios, tenant spaces, or frontage zones need greenery plus privacy without a harsher wall condition. If traffic durability or tighter control matters more, walls may be stronger.

From our case studies

Every mark on the sheet, as our case study for that job says it: what commercial and retail properties asked for, and the jobs that did it.

Work around your hours

  • Santa Monica Place food court: The client couldn’t allow installation during operating hours, so everything had to happen overnight, with quick staging and a clean handoff before morning traffic.
  • Lifetime Irvine: The on-site installation was managed on a timeline that worked around Lifetime’s daily operations.
  • LA Golf rooftop: Our team coordinated with building management to schedule all work during off-peak hours.

On a tight schedule

  • Santa Monica Place food court: Before morning open, we did a full visual check for alignment and finished with a final cleanup so the space could return to normal operations.
  • Compton perimeter: The installation covered 1,500 sq ft and was completed within one month.
  • LA Golf rooftop: The client also needed the install done within three weeks to align with a company event, so there wasn’t room for a drawn-out construction timeline.

Planned with your team

  • Santa Monica Place food court: Before install, we aligned with the client’s point of contact on the approved layout and the overnight access plan (arrival time, staging area, noise constraints, and cleanup expectations).
  • Compton perimeter: Califauxscapes developed a two-material design with the contractor.
  • Lifetime Irvine: We worked directly with Lifetime’s in-house architects from concept through installation to make sure the final product felt like part of the building, not something bolted on after the fact.

One consistent, finished look

  • Santa Monica Place food court: We also worked through details early: edge alignment, transitions, and how the pattern would travel across the full footprint so it wouldn’t end up looking like repeated modules.
  • Compton perimeter: On a wall of this size, proportion and consistency matter more than ornamental detail.
  • Lifetime Irvine: This off-site fabrication gave us quality control over color consistency and foliage placement before anything shipped.
  • LA Golf rooftop: We paid attention to the edges and finishes so it looked architectural, not like a temporary screen thrown up to hide something.

Limited warranty on UV fading and installation workmanship

3–5 year limited UV fading warranty (varies by product line) on qualifying products and 1-year installation workmanship warranty.

Coverage is limited and subject to product eligibility and installation scope; ask us what it covers before you buy.

Planning a project for commercial and retail properties?

Bring the site condition, the property type, and the main design objective. We can help clarify the right system, the likely installation path, and the next step for scope review.